
Retaining Walls
Walls that hold a slope, level a yard or make a garden usable — built so that what happens behind them is as considered as what you can see.
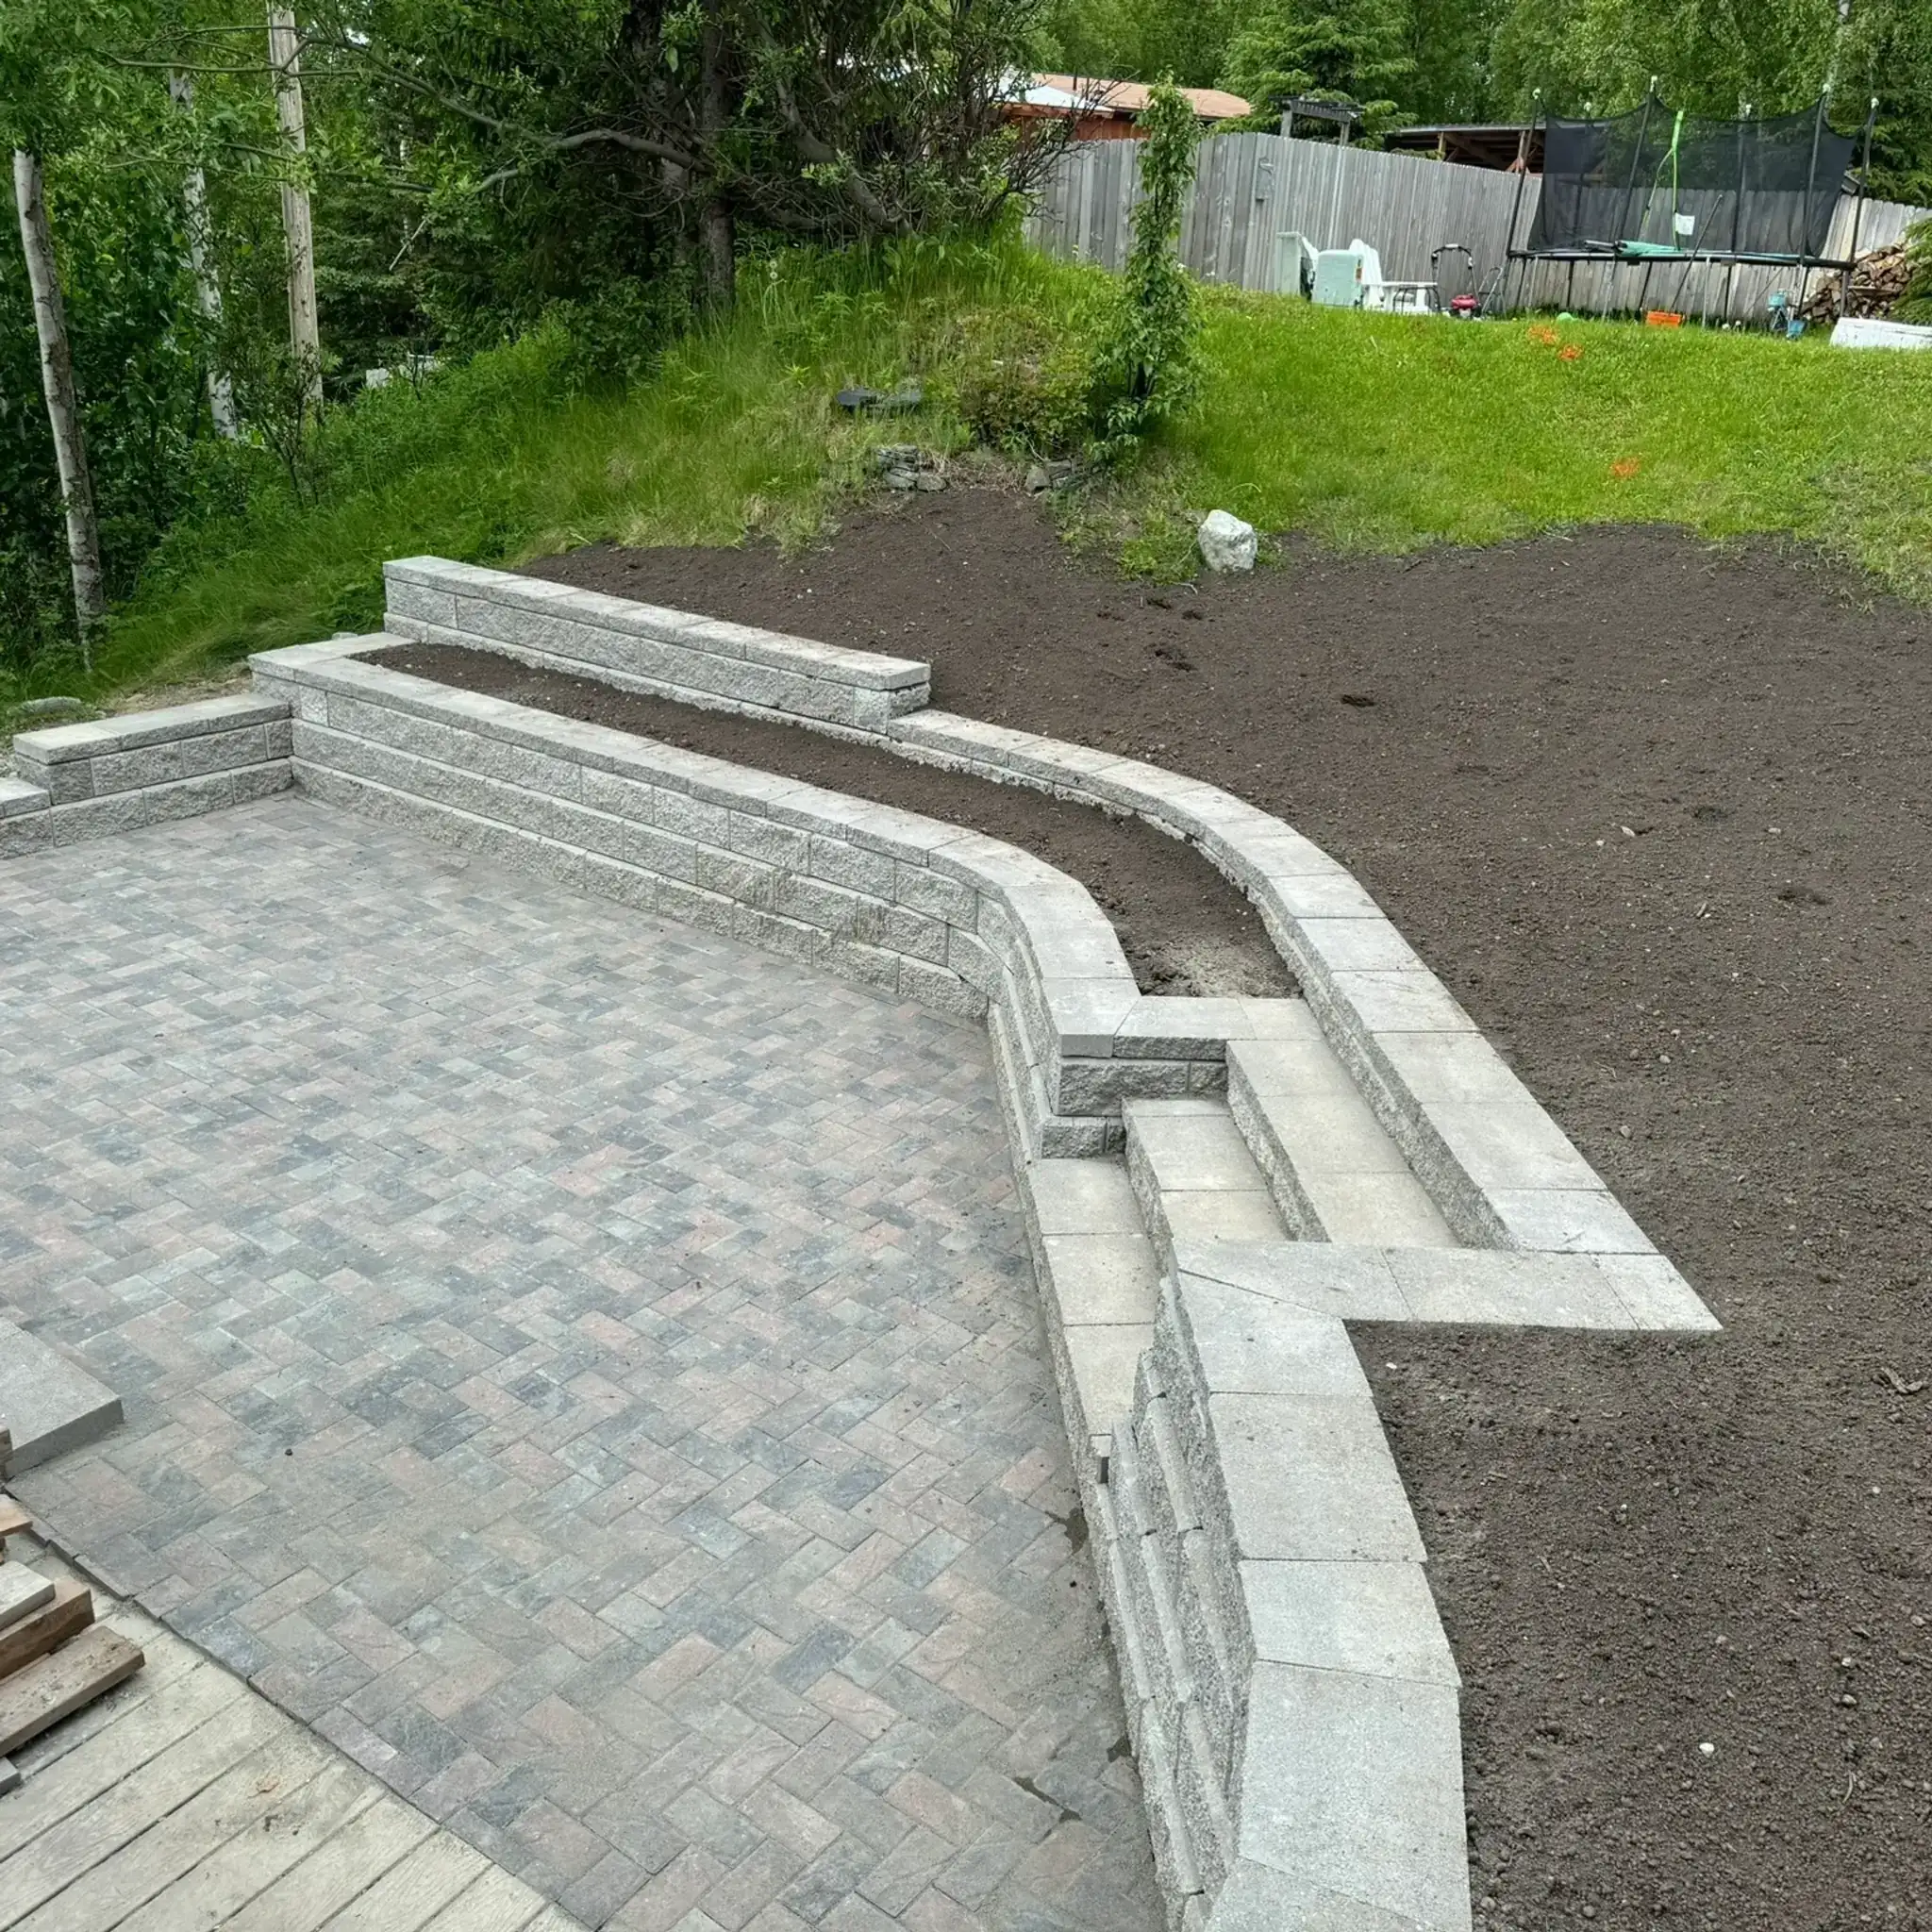
A retaining wall in Alaska is holding back water and ice as much as soil. Almost every failed wall we are called to has the same cause: water trapped behind the blocks with nowhere to go, freezing, and pushing the wall forward.
What goes in behind the wall
The base is excavated and compacted in lifts before a block is set. Backfill is clean angular stone so water falls through it rather than collecting. A perforated pipe at the bottom carries that water out to somewhere sensible. Past a certain height, or on a slope, geogrid ties the wall back into the ground behind it.
Repair, or rebuild
If the base has moved, resetting the blocks buys a season or two. If the base is sound and the problem is drainage, the fix can be far less invasive. Which one you are looking at is the first thing we work out on site.
What this includes
- Natural rock walls
- Allan Block walls
- Timber walls
- Terracing and slope stabilisation
- Free-draining backfill and daylighted drain pipe
- Built for freeze-thaw conditions
How a project runs
- 01 Consultation We come out, walk the property and listen to what you want the space to do.
- 02 Plan and quote A plan and a price you can look at and change before anything is dug.
- 03 Build Drainage and grading first, then hardscape, then soil and planting — in that order.
- 04 Walkthrough We hand it over in person and explain what it needs to stay the way it looks.
Frequently asked questions
Why is my existing wall leaning?
Usually water behind it with no way out, freezing and expanding. A wall that leans at the top but is still tight at the base is the classic pattern, and it does not correct itself.
How tall can a wall be?
It depends on the soil, the slope and what sits above it. Height is what decides whether reinforcement is needed, and that is assessed on site rather than guessed from a photograph.
Can a retaining wall have steps in it?
Yes, and it usually should. Steps, terracing and seating built into a wall at the design stage look deliberate and cost far less than adding them later.